What We Can Do
House Design and Plans
Kitchen & Bath Design
We have experience working on a variety of project types, including residential, multi-family, and light commercial design. Our background gives us a strong understanding of both the creative and practical sides of the design process, from developing thoughtful concepts and functional layouts to creating spaces that respond to the needs of the people who use them.
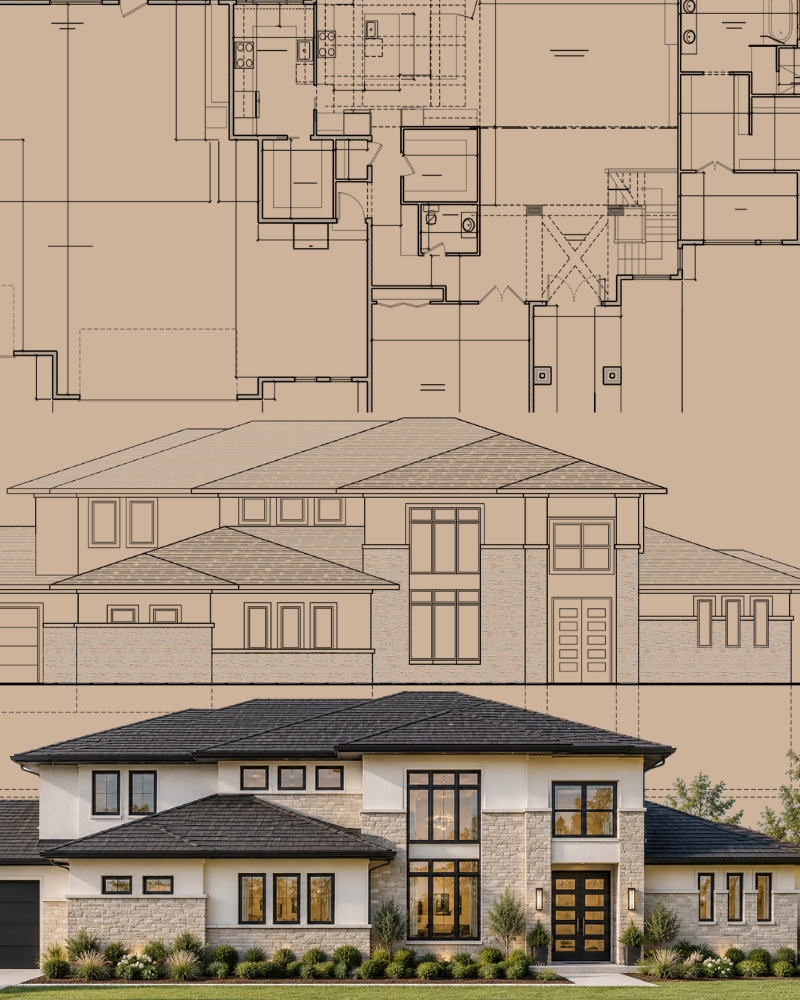
House Plans
Discuss your needs, vision and budget and we can create your custom plan for you.
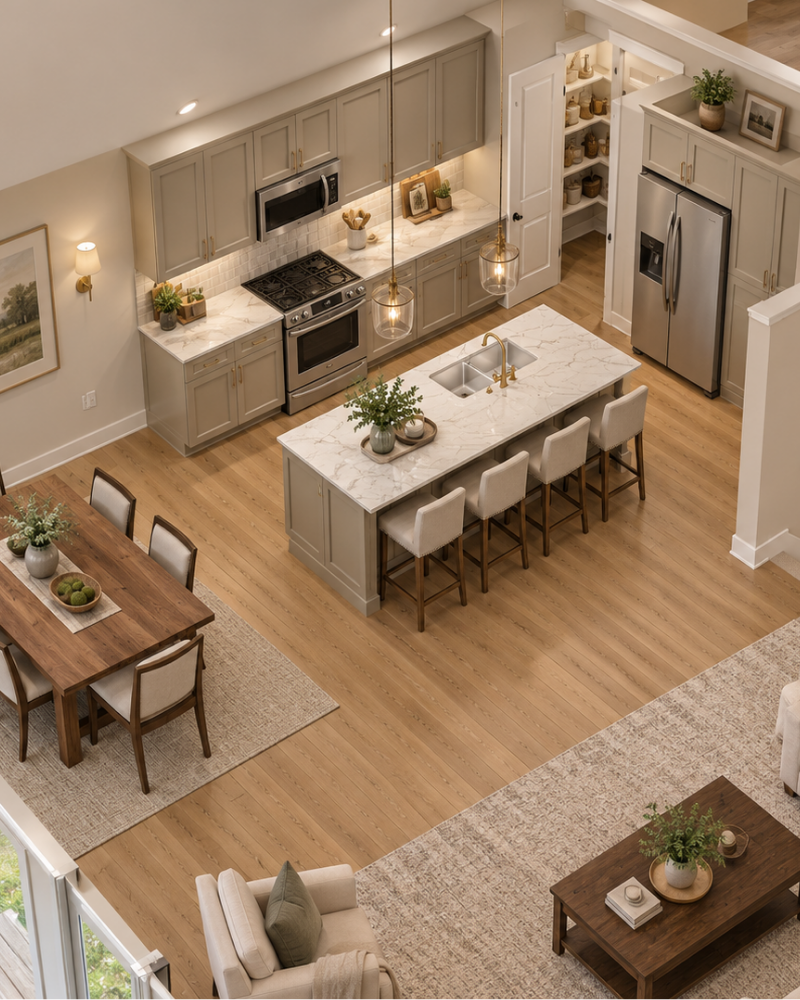
3 D rendering and Visualization
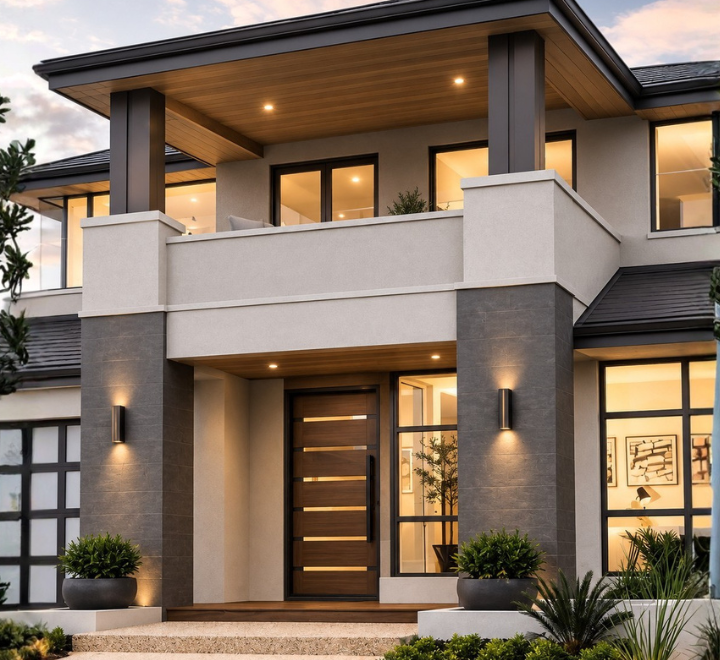
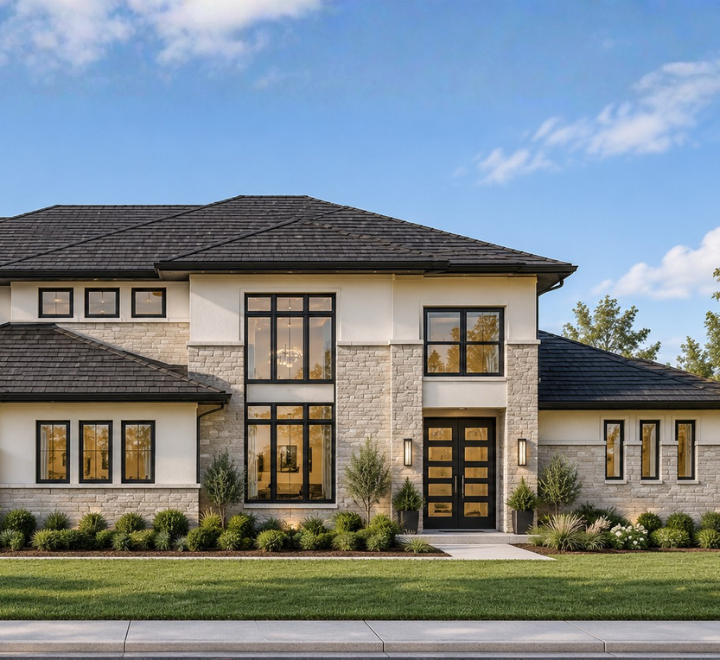
See your home inside and out before it is built. This process is very helpful in visualizing the spaces and helps with important costly decisions, especially in kitchens and bathrooms and exteriors.
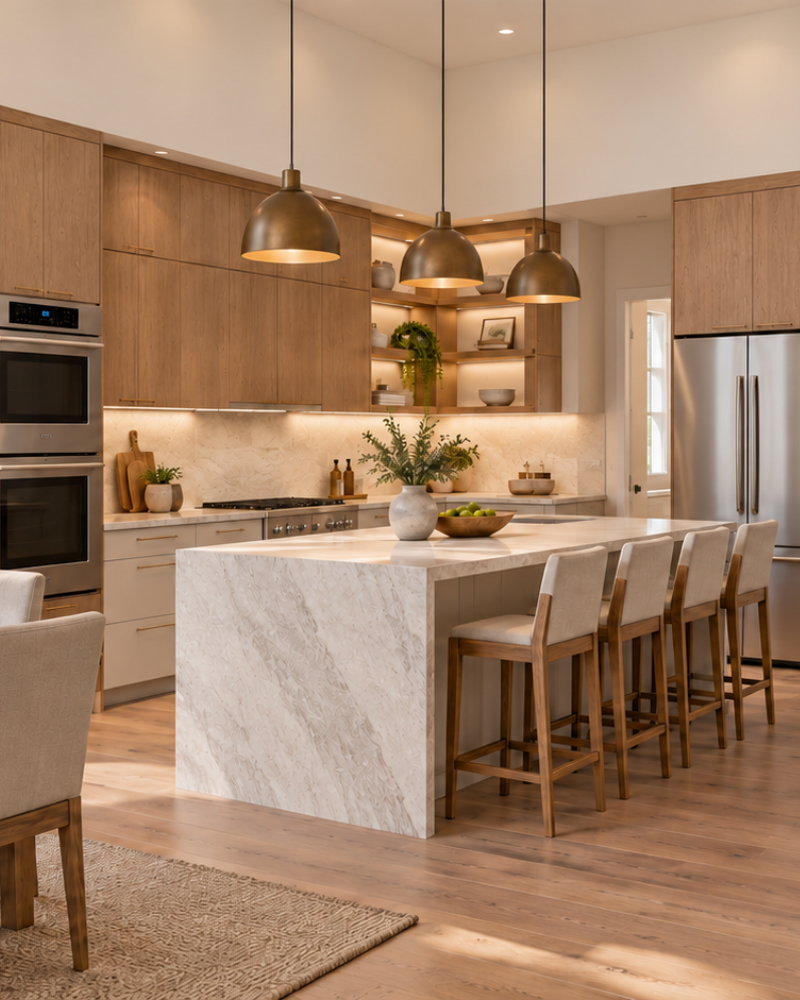
Kitchen and Bath design and selection
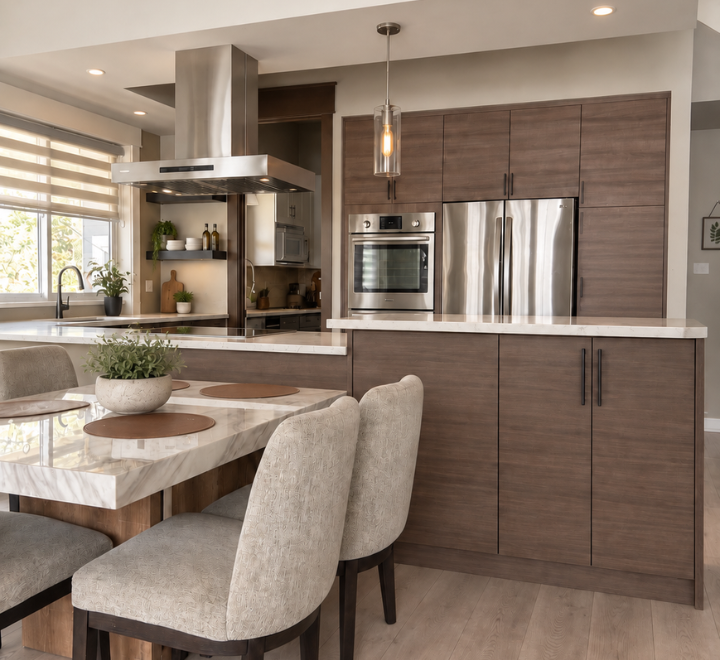
Do you want to be intentional about your kitchen cabinetry? We provide attentive design and selection of cabinetry for your project.
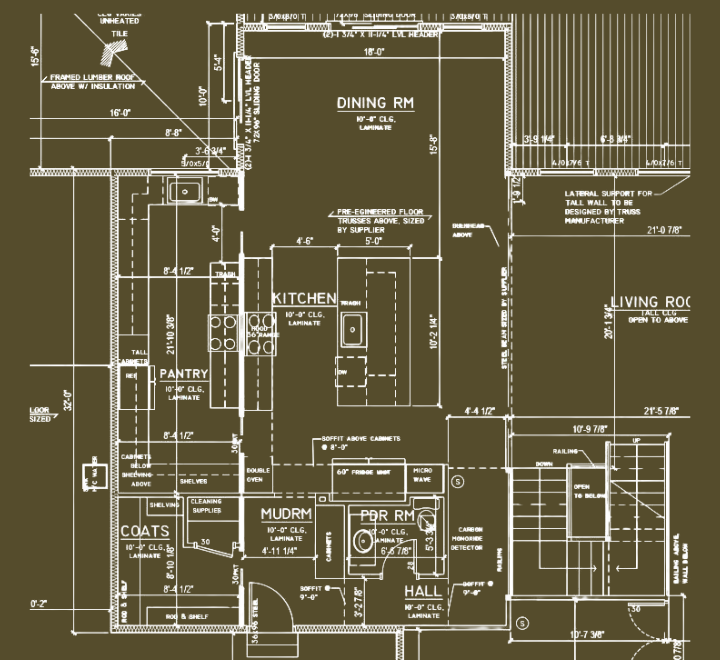
Let’s Work Together!
Set up a meeting
Contact us by email or fill out form.
How It Works
Initial Consultation
Let’s discuss your vision, goals, and budget for the project. Bring your ideas and Pinterest printouts. Do you have a site/land selected?
Concept Development
We design a personalized preliminary plan within the project scope.
Execution & Coordination
Create 3D model if added. Proceed to complete construction documents for permits.
Kitchen & Bath
Add on detailed kitchen and bath design and cabinetry selection design service.